
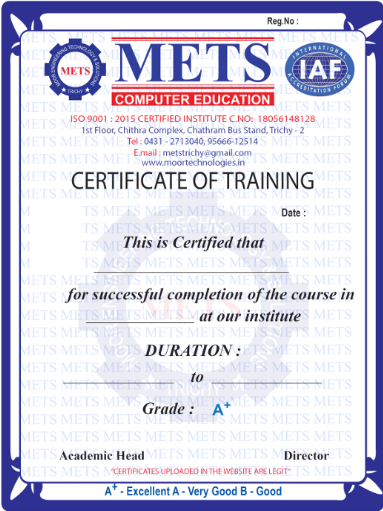
Receive a course completion certificate after successfully completing the program.


AutoCAD 2D & 3D (Civil Design) is a professional CAD course designed for aspiring civil engineers, architects, and construction professionals. Learn to create accurate 2D drafting, 3D models, floor plans, elevations, and structural drawings using industry-standard AutoCAD tools. Through practical projects, students gain the technical skills required for the architecture, construction, and infrastructure industries.
Learn industry-standard CAD software
Create professional 2D & 3D civil drawings
Work on real-time architectural projects
Improve drafting and design skills
Suitable for students and professionals
Hands-on practical training
Course Completion Certificate
Placement Assistance
Beginner to Advanced AutoCAD Training
100% Practical Learning
2D Drafting & 3D Modeling
Floor Plans & Structural Drawings
Construction Documentation
Real-Time Civil Projects
Experienced Trainers
Course Completion Certificate
Placement Assistance
Interview Preparation
 Tally Prime with GST
 AutoCAD 2D and 3D (Civil Design)
 AutoCAD 2D and 3D (Mechanical Design)
 Revit Architecture (CAD / BIM)
 Creo (CAD / Mechanical Design)
 SolidWorks (CAD / Mechanical Design)
 Electronic CAD (ECE)
 Diploma in Hardware and Networking
 PGDCA
PGDCA
 Ethical Hacking
 Computer Hardware and System Administrator
 Networking N+
 Microsoft Windows Server
 The Red Hat Certified System Administrator
 CCNA and CCNP
 Advanced Java
 Java
Java
 Python
 C,C++
C,C++
 PHP
PHP
 Javascript
 CSS
CSS
 HTML
HTML
 Bootstrap
 Angular JS
 Java Full Stack
 Python Full-Stack
 SQL
SQL
 Data analytics
 Power BI
 Excel with AI
 Robotics
 PLC & SCADA
 Microsoft Office / Office Automation
 Advanced Excel
 Photoshop